
2N962 Grand Monde Dr, Elburn IL: A Brick and Cedar Two-Story on 1.15 Wooded Acres
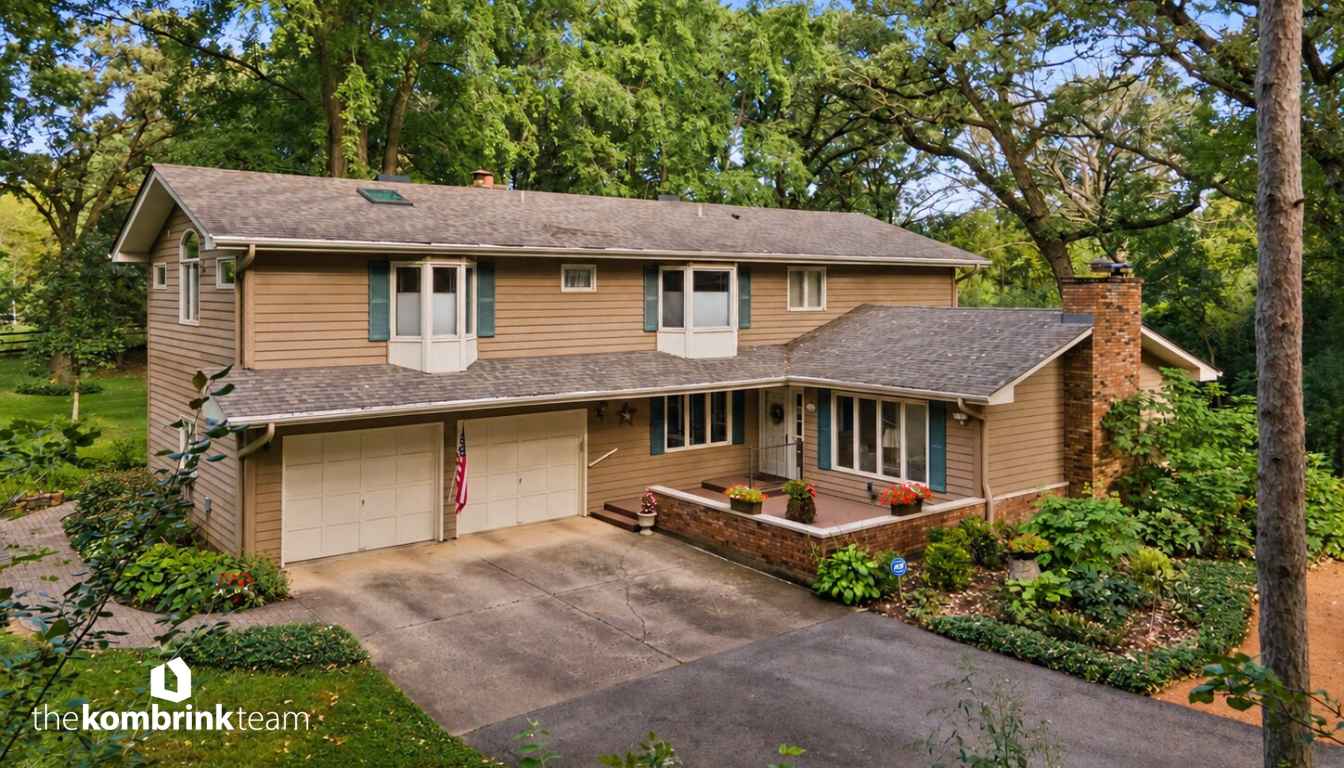
Some homes ask buyers to choose between elbow room and a workable commute. The one at 2N962 Grand Monde Dr in Elburn skips that conversation entirely. It is a four-bedroom, two-and-a-half-bath brick and cedar two-story with 3,376 square feet of living space, set on a landscaped 1.15-acre lot with mature trees, located in the St. Charles school district and a short drive from the Metra. Built in 1969 and thoughtfully updated since, it carries the kind of character that newer construction tends to leave out.

Elburn IL Home for Sale | 4BR on 1.15 Acres | St. Charles Schools
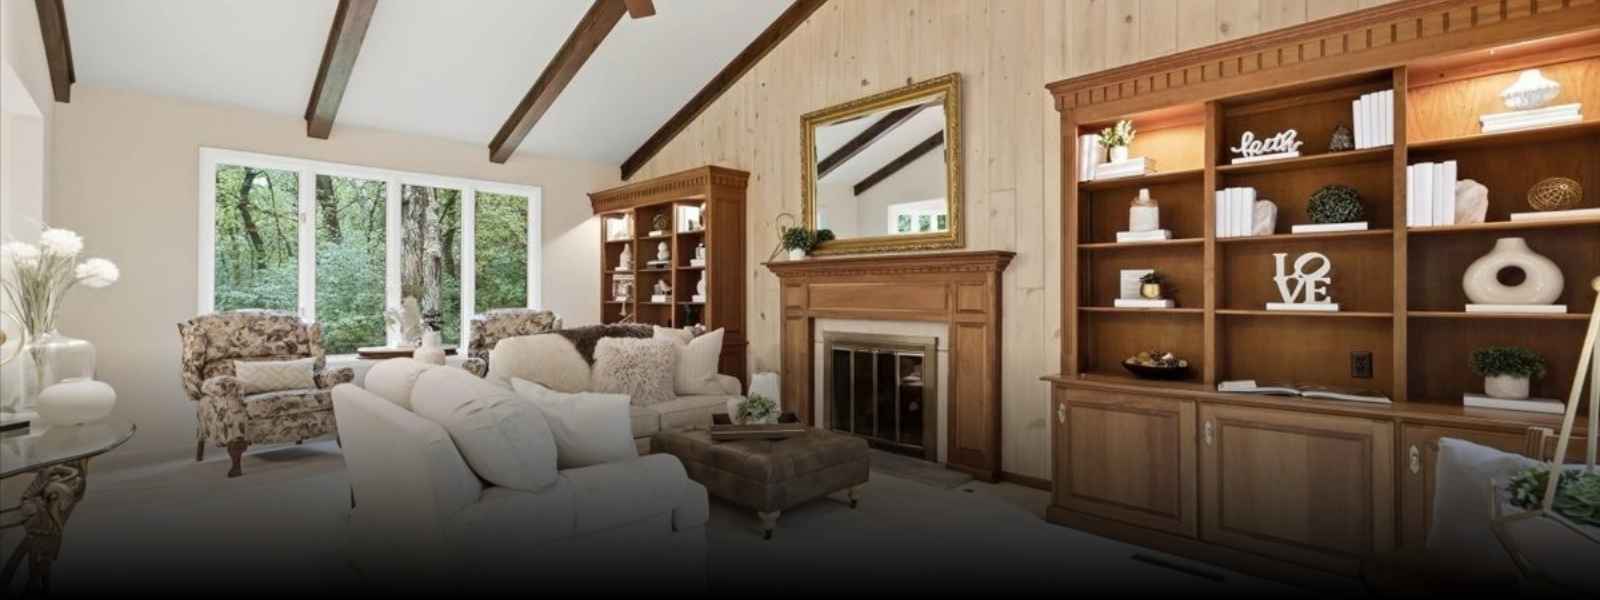
Welcome to this spacious 4-bedroom, 2.5-bath brick and cedar two-story home in Elburn, Illinois, offering more than 3,300 square feet of living space on a beautifully landscaped 1.15-acre lot with mature trees. Inside, you'll find a dramatic sunken living room with a vaulted and beamed ceiling and fireplace, a formal dining room with hardwood flooring, and a remodeled eat-in kitchen featuring granite countertops, recessed lighting, an island with breakfast bar, and a bayed breakfast nook. The spacious family room is highlighted by a floor-to-ceiling masonry fireplace, while the sunroom offers tile flooring and beautiful views of the property. A first-floor bedroom with hardwood flooring can also serve as a home office. Upstairs are three additional bedrooms with hardwood floors, including an impressive primary suite with its own fireplace, adjacent sitting room, walk-in closet, deluxe private bath with skylight, and access to a huge private balcony. Outdoor features include a large front patio, paver walkway, backyard deck, mature landscaping, and plenty of room to enjoy the 1.15-acre setting. Additional features include: • 4 bedrooms and 2.5 baths • 3,300+ sq ft of living space • 1.15-acre landscaped lot • Four fireplaces with gas logs • Heated 2-car attached garage • Basement access from the garage • Whole-house generator • Backup sump pump • Reverse osmosis system • Security system • Custom closet organizers • Two newer water heaters • Roof replaced in 2019 with 30-year shingles • St. Charles schools • Convenient access to the Elburn Metra station Thinking about buying or selling a home in Elburn, St. Charles, Geneva, Batavia, or the surrounding Fox Valley area? Contact The Kombrink Team at One Source Realty.
First Impressions: Mature Trees, a Paver Walkway and Room to Breathe
The setting does a lot of the talking here. A paver walkway leads to a large front patio, the sort of spot where a morning coffee quietly turns into an hour. Out back, a deck looks over a yard with space for a garden, a fire pit, a game of catch, or nothing at all. With more than an acre to work with and a canopy of mature trees overhead, the property feels peaceful and private from the moment a buyer pulls in.
Inside: Vaulted Beams, Hardwood Floors and Four Fireplaces
Step through the front door and the sunken living room sets the tone, with a vaulted, beamed ceiling overhead and a fireplace anchoring the room. The formal dining room keeps things classic with hardwood flooring, ready for holiday dinners and ordinary Tuesdays alike. Then comes the family room, where a floor-to-ceiling masonry fireplace commands the whole space. Count them up and the home has four fireplaces in all, including gas logs. Winter in the Fox Valley looks a little different from in here.
A Remodeled Kitchen Made for Everyday Life
What do most buyers ask about first? The kitchen. This one has been remodeled with granite countertops, recessed lighting and an island with a breakfast bar, so there is room for the cook and for the people who like to keep the cook company. The eat-in layout includes a bright bayed breakfast nook that pulls in daylight. Just beyond it, the sunroom adds tile flooring and wide views of the surrounding property, which makes it a strong candidate for favorite room in the house.
A Flexible First-Floor Bedroom
A practical note for anyone who works from home or hosts overnight guests: one of the four bedrooms sits on the main level. It has hardwood flooring and works equally well as a home office, a guest room, or a bedroom for a family member who would rather skip the stairs.
The Primary Suite: Fireplace, Sitting Room and a Private Balcony
Upstairs, three more bedrooms all have hardwood floors, and the primary suite is the headliner. Picture a fireplace in the bedroom, an adjacent sitting room for reading or a quiet workspace, a walk-in closet with room to spare, and a deluxe private bath brightened by a skylight. A door opens to a huge private balcony with the trees for company. It is a retreat in the literal sense of the word, a place to close the door on the day.
The Practical Upgrades Buyers Appreciate
Charm gets a buyer through the door, but mechanicals help them sleep at night. The roof was replaced in 2019 with 30-year shingles, and there are two new water heaters. A whole-house generator and a backup sump pump stand ready when the weather turns. Add in a reverse osmosis system, a security system and custom closet organizers, and a good share of the usual to-do list is already handled. The heated two-car attached garage is a small luxury in January, and it offers direct access to the basement, which is handy for moving tools, bikes and storage bins without a trip through the house.
Location: Country Quiet with a Commuter's Shortcut
Here is the part that tends to surprise people. For a property this private, the daily logistics are simple. The Elburn Metra station is close by, and the La Fox station on the same Union Pacific West Line is also within easy reach, with Metra service running into Ogilvie Transportation Center in downtown Chicago. Drivers have Route 38, Route 64 and Route 47 nearby for getting around Kane County.
Weekends are well covered too. Garfield Farm Museum, an 1840s living history farm and inn in Campton Hills, is only minutes away. Johnson's Mound Forest Preserve and the Great Western Trail offer hiking and biking close to home. Downtown Elburn brings Ream's Elburn Market and the annual Elburn Days festival, while the shops and restaurants of downtown Geneva and St. Charles, along with the Randall Road shopping corridor, sit a short drive to the east. Buyers who want a wider look at the area can browse our Elburn real estate page.
St. Charles School District 303
The home is served by St. Charles Community Unit School District 303. Assigned schools are Wasco Elementary School, Thompson Middle School and St. Charles North High School. Because attendance boundaries can change, we always suggest that buyers confirm school assignments directly with the district.
Map of 2N962 Grand Monde Dr, Elburn IL
See 2N962 Grand Monde Dr in Person
Photos help, but a property with this much land and this many fireplaces is better understood in person. The current price, full photo gallery, school information and tour scheduling are all available on the home's website at https://kombr.ink/grandmonde. Our team is happy to set up a private showing at a time that works. Call The Kombrink Team at One Source Realty at (630) 402-0021.
Still comparing options? See Open Houses in Elburn IL or browse 4-bedroom homes for sale in Elburn.
Have a home to sell before making a move? Get an updated estimate at Illinois.FreeHomeValues.net, or learn how we help homeowners sell a home in Elburn.
Frequently Asked Questions About 2N962 Grand Monde Dr
How big is the home at 2N962 Grand Monde Dr in Elburn?
The home has four bedrooms, two full baths and one half bath, with 3,376 square feet of living space. It sits on a landscaped 1.15-acre lot with mature trees and was built in 1969.
Which schools serve 2N962 Grand Monde Dr?
The property is in St. Charles Community Unit School District 303. Assigned schools are Wasco Elementary School, Thompson Middle School and St. Charles North High School. Buyers should confirm current assignments with the district.
How close is the home to the Metra?
The Elburn Metra station is a short drive from the home, and the La Fox station is also nearby. Both are on the Union Pacific West Line, which runs to Ogilvie Transportation Center in downtown Chicago.
How many fireplaces does the home have?
There are four fireplaces throughout the home, including gas logs. Buyers will find them in the sunken living room, the family room and the primary suite, among other spaces.
Is there a bedroom on the first floor?
Yes. The first-floor bedroom has hardwood flooring and can also serve as a home office or guest room. The other three bedrooms, including the primary suite, are upstairs.
What updates have been made to the home?
Highlights include a remodeled kitchen with granite countertops, a roof replaced in 2019 with 30-year shingles, two new water heaters, a whole-house generator, a backup sump pump, a reverse osmosis system, a security system and custom closet organizers.
Does the home have a garage?
Yes. There is a heated two-car attached garage with convenient access to the basement.
How can buyers schedule a showing?
Tours can be requested through the home's website at https://kombr.ink/grandmonde or by calling The Kombrink Team at One Source Realty at (630) 402-0021.
Posted by The Kombrink Team onEnjoy this blog post? Click here to subscribe for updates
Leave A Comment