
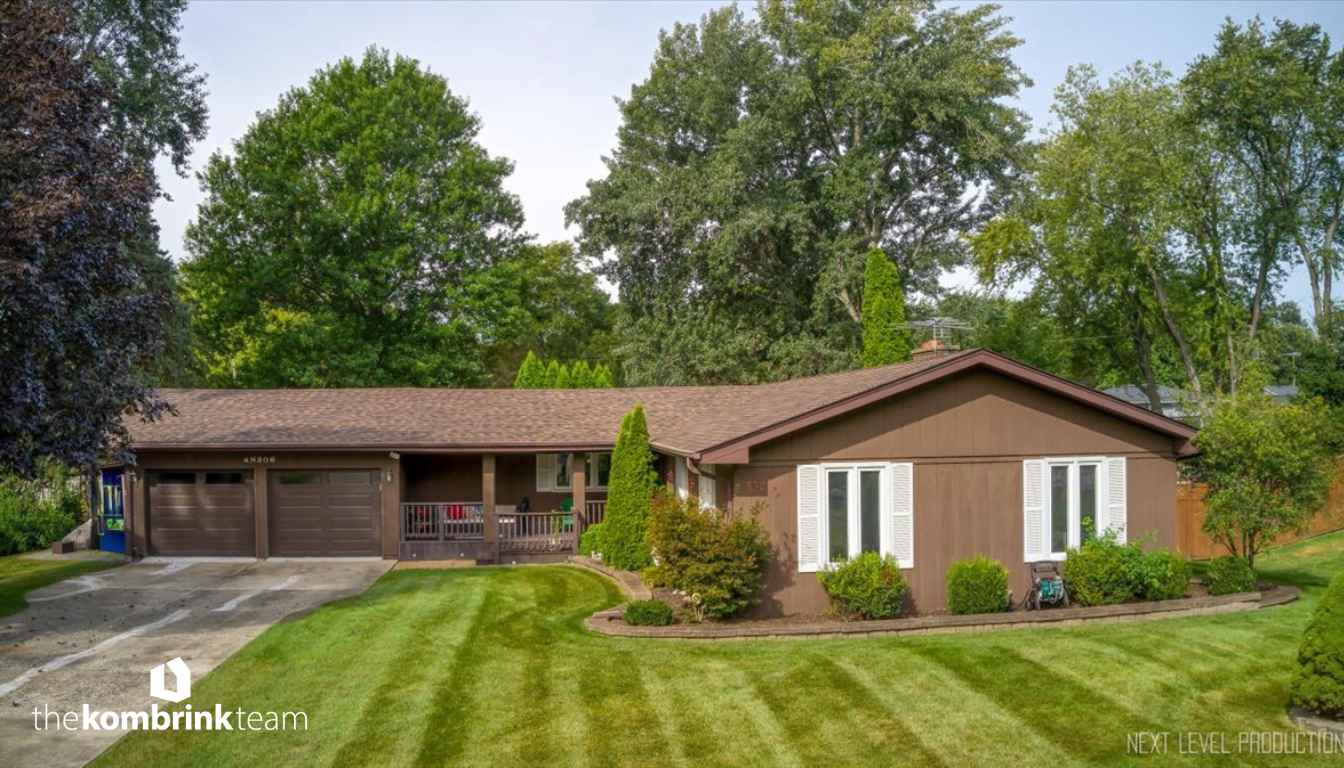
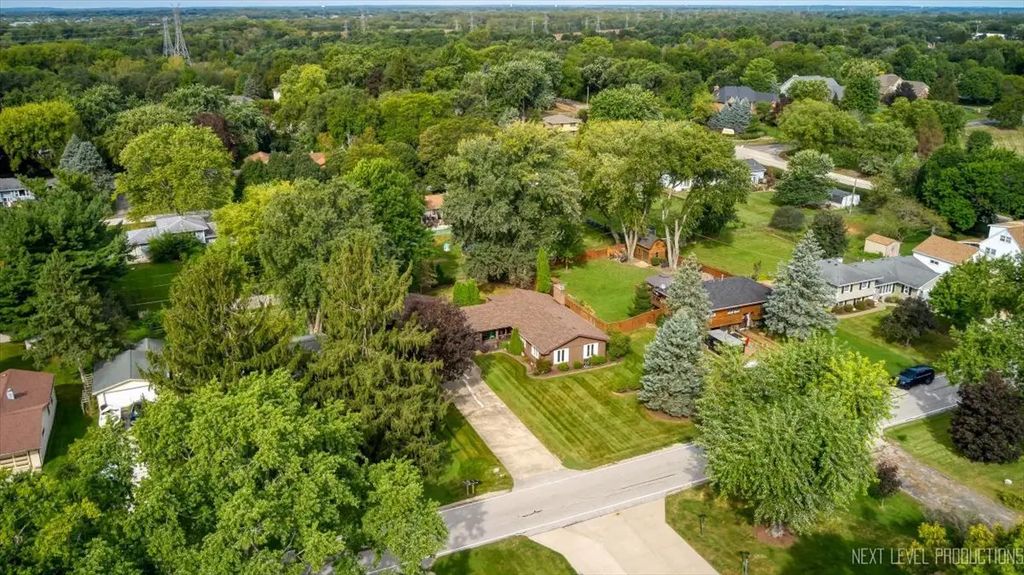
If you have been searching for a ranch home in West Chicago with plenty of living space, a finished basement, and an unusually large garage, 4N306 Kaelin Rd deserves a closer look. This 3-bedroom, 2.5-bath cedar ranch sits on a beautifully landscaped lot and offers a versatile floor plan with comfortable indoor living spaces, a large backyard, and a heated 4-car attached garage.
View photos, property details, and more for 4N306 Kaelin Rd.
Video Tour of 4N306 Kaelin Rd
Take a closer look inside this West Chicago ranch and see the layout, finishes, living spaces, and outdoor features for yourself.

3BR Ranch for Sale in West Chicago, IL | 4N306 Kaelin Rd
Take a look inside this spacious 3-bedroom, 2.5-bath cedar ranch home for sale in West Chicago, Illinois. This home offers a beautifully landscaped lot, a rare 4-car attached heated garage, Trex front porch, spacious backyard deck, and plenty of room inside and out. Highlights include a huge family room with a floor-to-ceiling masonry fireplace, formal dining room with hardwood flooring, eat-in kitchen with quartzite countertops and newer appliances, large sunroom, and a primary suite with a private bath and organized walk-in closet. The full finished basement adds even more living space and includes a rough-in for an additional bathroom. Recent updates include HVAC in 2024 and a newer roof.
A West Chicago Ranch with a Heated 4-Car Garage
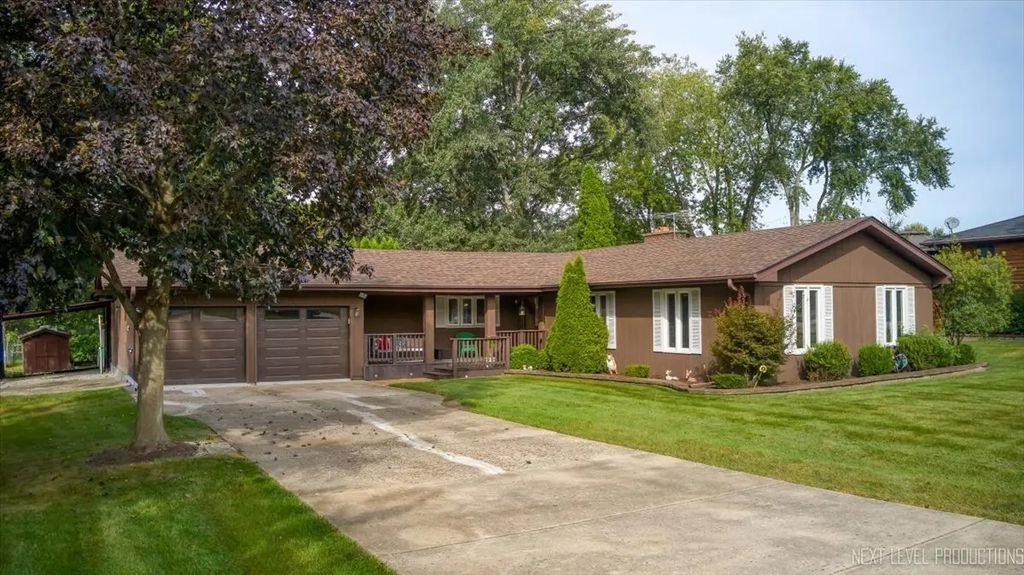
One of the first features that sets this home apart is the attached 4-car heated garage. Whether you need space for multiple vehicles, a workshop, hobbies, recreational equipment, or additional storage, this garage provides flexibility that can be difficult to find in a residential property.
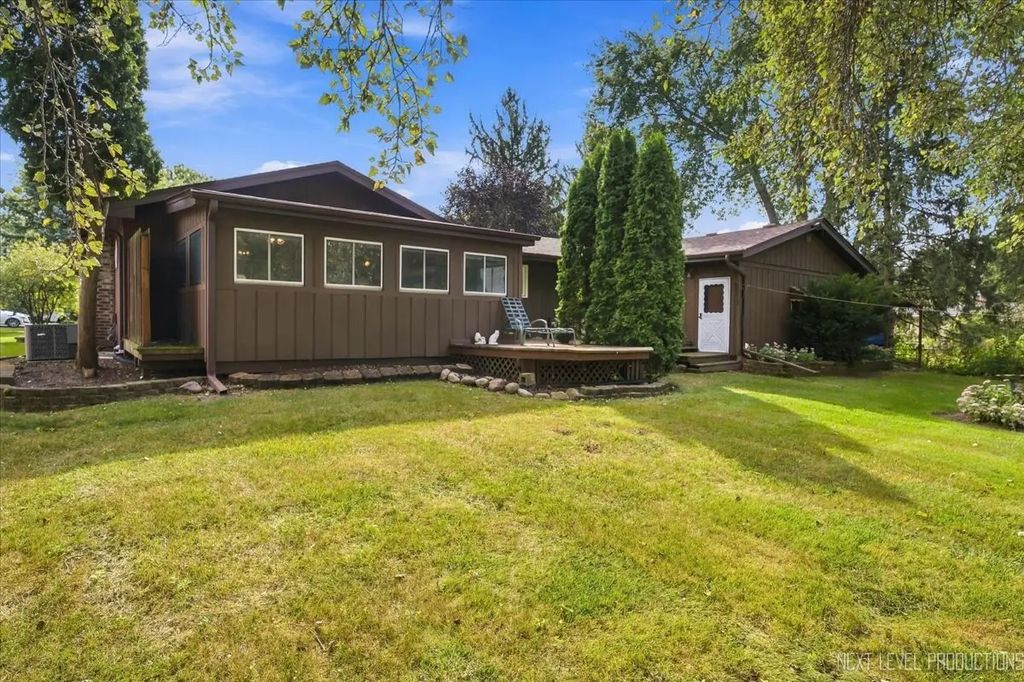
Outside, the home is surrounded by mature landscaping and features a Trex front porch that creates a welcoming entry. In the backyard, a spacious deck provides plenty of room for outdoor dining, grilling, and entertaining, while a storage shed adds even more practical space for lawn and garden equipment.
Spacious Family Room with a Masonry Fireplace
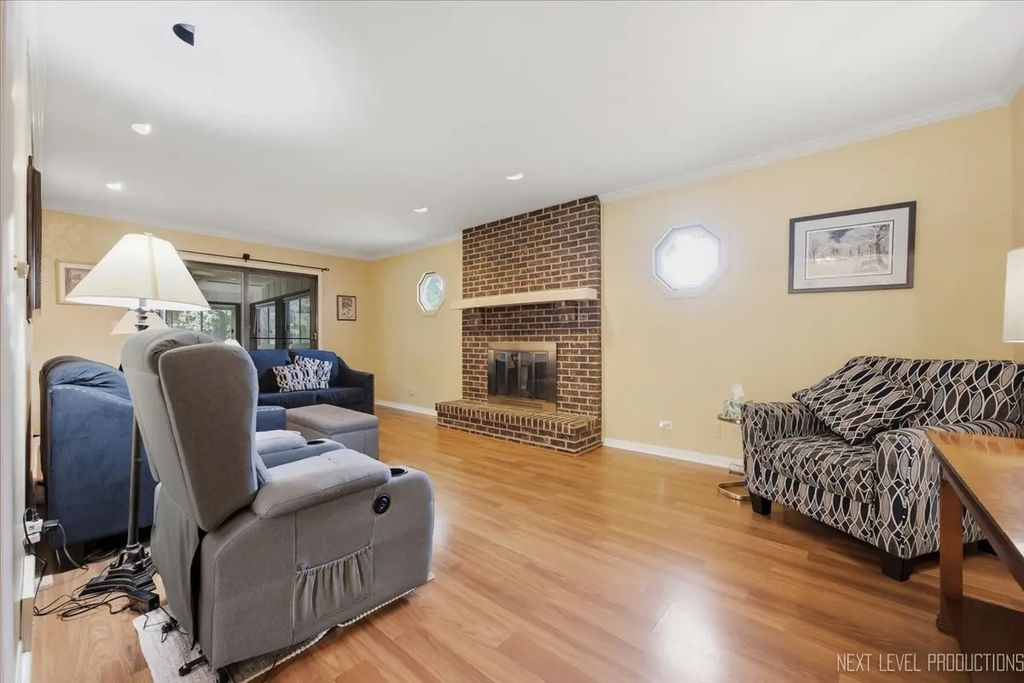
Inside, the huge family room gives you plenty of space to gather and relax. Wood laminate flooring runs throughout the room, while a dramatic floor-to-ceiling masonry fireplace with gas logs serves as the focal point.
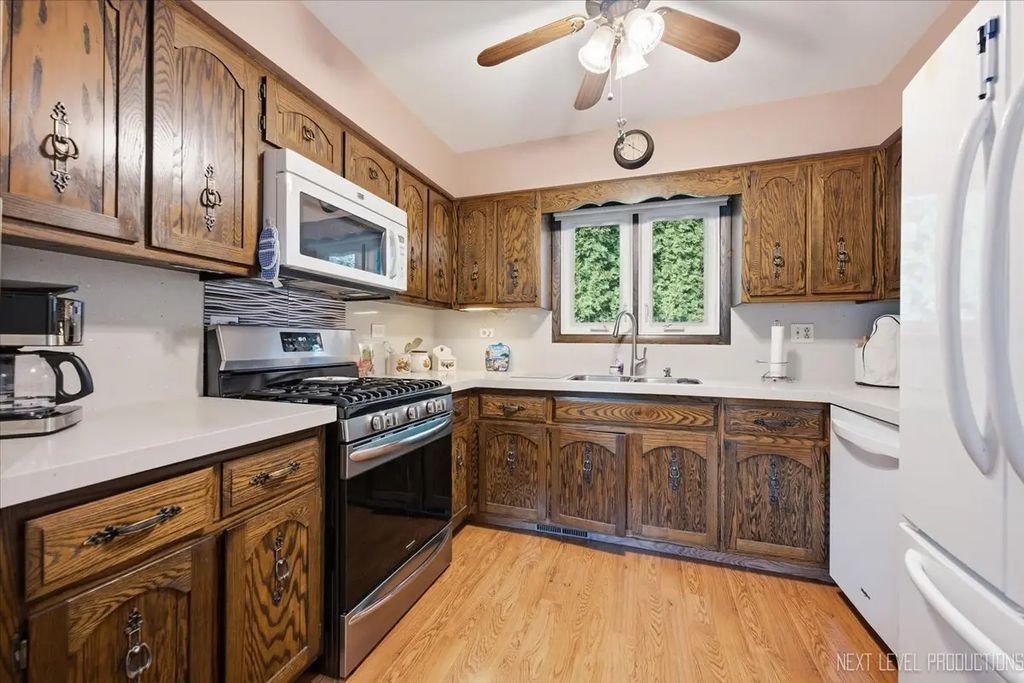
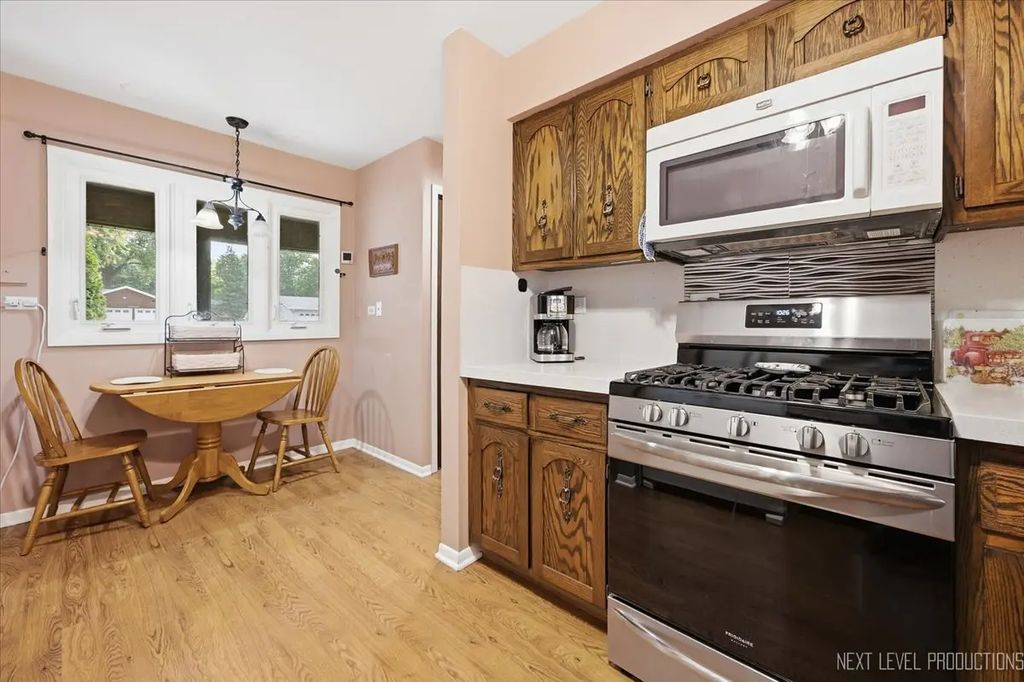
Eat-In Kitchen with Quartzite Countertops
The eat-in kitchen combines everyday functionality with updated finishes. Quartzite countertops provide a durable and attractive workspace, while newer appliances help give the kitchen a refreshed feel.
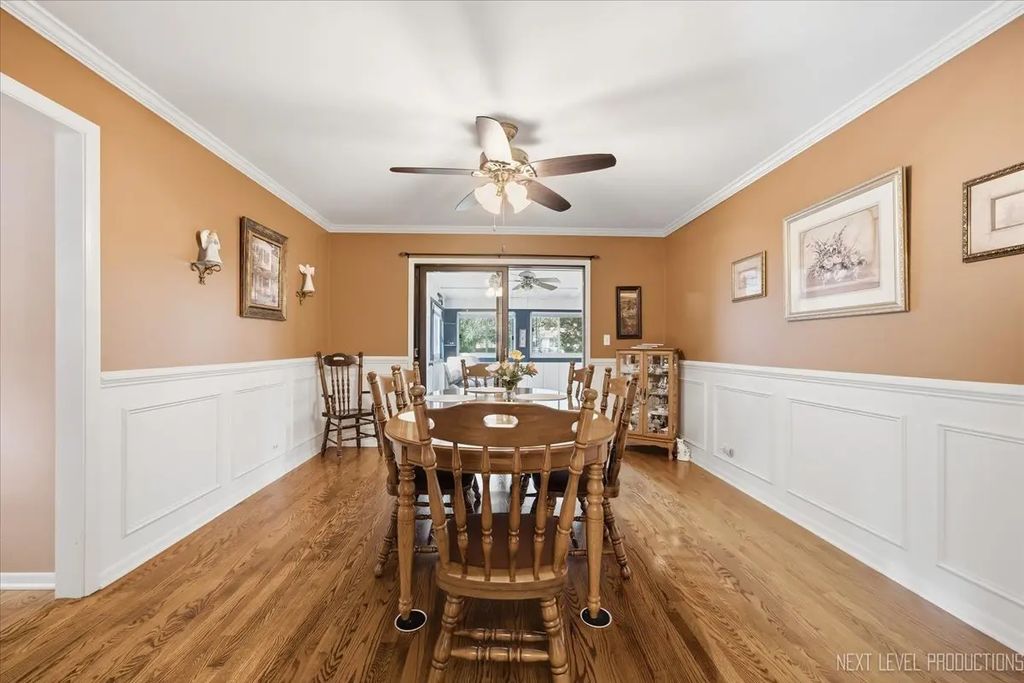
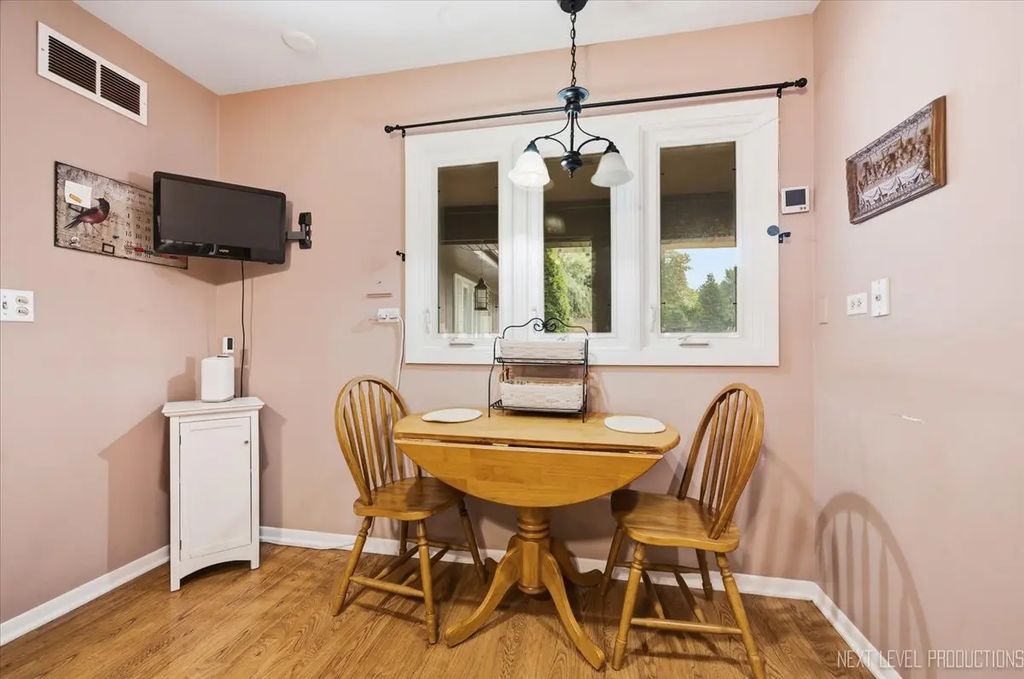
There is space for casual dining directly in the kitchen, while a separate formal dining room provides an additional option for meals and entertaining. Hardwood flooring adds warmth and character to the dining room.
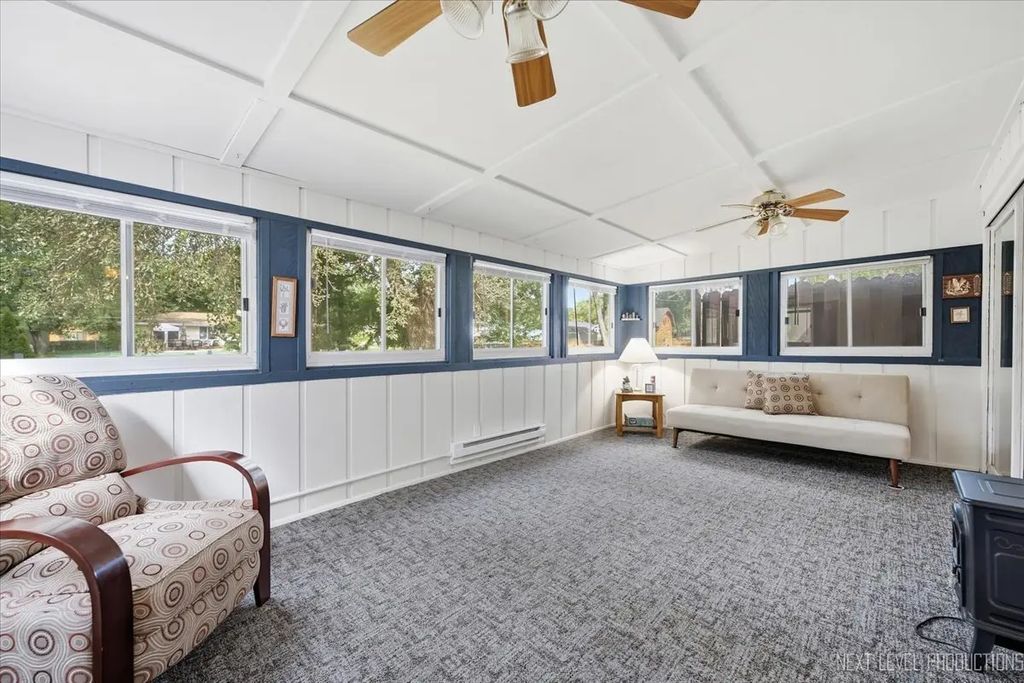
Large Sunroom Adds Flexible Living Space
A large sunroom expands the main-level living area and offers another place to relax, entertain, or enjoy views of the backyard.
Private Primary Suite
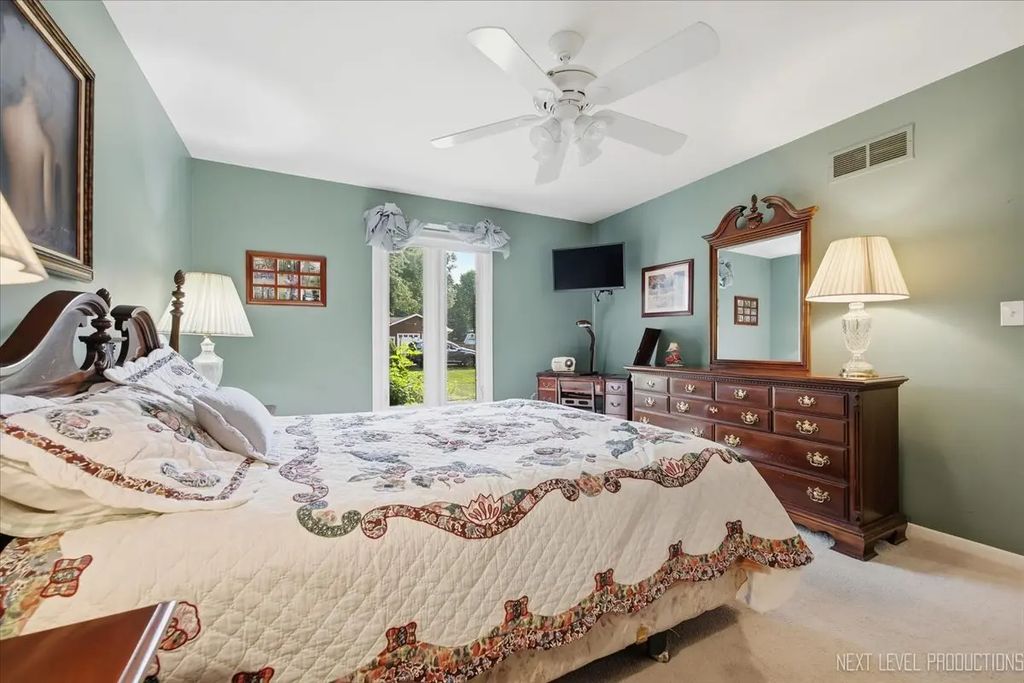
The primary bedroom includes its own private bathroom along with a walk-in closet featuring built-in organizers. Two additional bedrooms provide space for family, guests, a home office, or other needs.
The hall bathroom includes a double-bowl vanity for added convenience.
Full Finished Basement
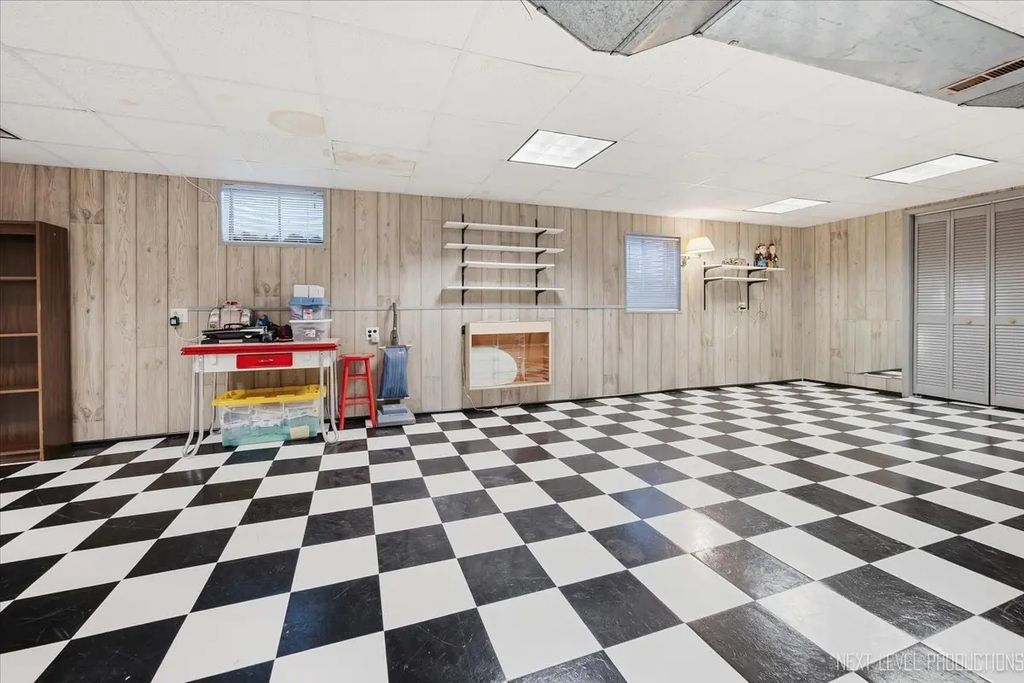
The full finished basement substantially increases the usable living space in the home and offers room for a recreation area, home theater, game room, fitness space, office, or a combination of uses.
A rough-in for an additional bathroom is already in place, providing an opportunity for a future owner to further customize the lower level.
Recent Updates
The home also includes several important updates, including an HVAC system installed in 2024 and a newer roof.
Photo Gallery
Browse the gallery below for a closer look at the home, including the interior living spaces, kitchen, bedrooms, finished basement, garage, and outdoor areas.

See 4N306 Kaelin Rd in West Chicago
With 3 bedrooms, 2.5 bathrooms, a large sunroom, full finished basement, spacious backyard, and heated 4-car attached garage, this West Chicago ranch offers a combination of features that is tough to duplicate.
View the complete listing, additional photos, and property details for 4N306 Kaelin Rd.
To schedule a private showing or learn more about homes for sale in West Chicago, contact The Kombrink Team at 630-402-0021.
Posted by The Kombrink Team onEnjoy this blog post? Click here to subscribe for updates
Leave A Comment