
Tour 8206 Sierra Woods Ct: An End Unit Townhome Backing to Open Space in Carpentersville
Plenty of townhomes leave buyers feeling boxed in. This one sits at the end of the row on a quiet court in Carpentersville's Sierra Woods neighborhood, with open space behind it and a landscaped lot around it. The 2 bedroom, 2 bath end unit at 8206 Sierra Woods Ct spreads across three levels, with a second floor reserved for the primary suite and a walkout lower level that has its own bedroom and bath. The Kombrink Team put together a photo slideshow so buyers can walk through every room before they schedule a showing.

8206 Sierra Woods Ct, Carpentersville IL | End Unit Townhome for Sale in Sierra Woods
Take a look inside 8206 Sierra Woods Ct, a 2 bedroom, 2 bath end unit townhome on a quiet court in Carpentersville's Sierra Woods neighborhood. It backs to open space, sits on a landscaped lot, and comes with a stone and vinyl exterior, a front porch, and a 2-car attached garage. The main level is open and easy to live in, with hardwood flooring, vaulted ceilings, and neutral decor. The vaulted living room has a fireplace and a slider out to the deck, and the huge vaulted eat-in kitchen adds a breakfast bar and an eating area that looks right out over the open space. The second floor holds a loft and the vaulted primary suite, which has a lighted ceiling fan, walk-in closet, and a private bath with a vaulted ceiling, whirlpool tub, double bowl vanity, and separate shower. Down in the walkout lower level you'll find the second bedroom, a full bath, a spacious family room, and a slider to the second deck. The HVAC is about 2 years old and the roof is about 10. The HOA covers exterior maintenance, lawn care, and snow removal, so weekends stay yours. Randall Road shopping and dining, Randall Oaks Golf Club, and Raceway Woods Forest Preserve are all close by. Want to see it in person? Reach out to The Kombrink Team at One Source Realty and we will set up a showing.
First Impressions From the Court
Stone and vinyl wrap the exterior. A front porch greets guests. The 2-car attached garage brings groceries straight inside, rain or snow. And as the end unit, the home shares just one wall with a neighbor.
An Open Main Level Under Vaulted Ceilings
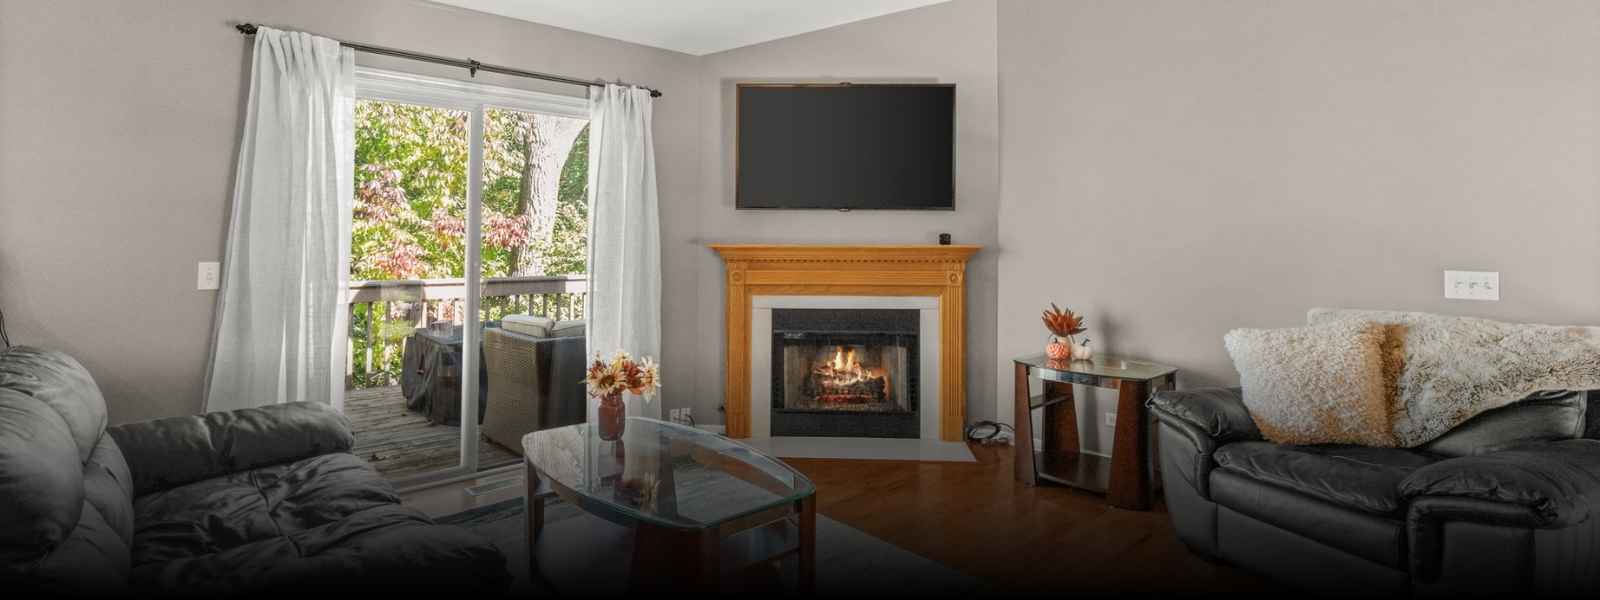
Step inside and the main level opens up in front of you. Hardwood flooring runs throughout, the ceilings are vaulted, and the neutral decor makes it easy to picture your own furniture in place. The vaulted living room centers on a fireplace, with a slider out to the first deck. Keep going and you reach the huge vaulted eat-in kitchen, finished in the same hardwood, with a breakfast bar for quick mornings and an eating area that looks straight out over the open space behind the home.
A Second Floor Reserved for the Primary Suite
This is the part of the layout buyers tend to remember. Upstairs, the vaulted primary suite shares the floor only with a loft, which makes an easy home office, reading spot or workout corner. The suite has a lighted ceiling fan and a walk-in closet, and its private bath comes with a vaulted ceiling, whirlpool tub, double bowl vanity and separate shower.
A Walkout Lower Level With Its Own Bedroom and Bath
Think about who might stay down here: overnight guests, a college student home for the summer, or a roommate who values a little distance. The walkout lower level holds the second bedroom and a full bath alongside a spacious family room, and a slider opens to the home's second deck. With the bedrooms on separate floors, everyone gets their own space.
The Big-Ticket Items and the HOA
Buyers always ask about the mechanicals, so here is the short version. The HVAC is about 2 years old and the roof is about 10 years old. The HOA covers exterior maintenance, lawn care and snow removal, which means January mornings start with coffee instead of a shovel.
Life Around Sierra Woods
Daily errands stay close to home here. Woodman's Food Market on Randall Road, open 24 hours, is less than a mile from the court, and Randall Oaks Golf Club on Binnie Road is about the same distance. Trader Joe's and The Fresh Market are a few miles north on Randall Road in Algonquin, and Randall Road also runs south toward I-90 for commuters. For time outside, Raceway Woods Forest Preserve off Route 31 is a couple of miles east, with paved trails that loop through the grounds of the old Meadowdale Raceway. Liberty Elementary School sits about half a mile from the home.
Who This Home Fits
Downsizers ready to hand off the yard work will appreciate the HOA. Remote workers get a loft that doubles as an office. First-time buyers get three finished levels and two decks without a long list of projects waiting for them.
Schedule a Showing
Want to see 8206 Sierra Woods Ct in person? Reach out to Matt Kombrink and The Kombrink Team at One Source Realty and we will set up a time. Full photos and details are on the home website.
Frequently Asked Questions
How many bedrooms and bathrooms does 8206 Sierra Woods Ct have?
The home has 2 bedrooms and 2 full bathrooms. The primary suite and its private bath are on the second floor along with a loft, and the second bedroom and a full bath are in the walkout lower level.
Is this townhome an end unit?
Yes. It is an end unit on a quiet court, and it backs to open space.
What does the HOA cover?
The HOA covers exterior maintenance, lawn care and snow removal.
How old are the HVAC system and the roof?
The HVAC is about 2 years old, and the roof is about 10 years old.
Does the home have outdoor space?
Yes. There is a front porch plus two decks, one off the living room on the main level and one off the family room in the walkout lower level.
What is close to Sierra Woods in Carpentersville?
Woodman's Food Market and Randall Oaks Golf Club are each less than a mile away, Raceway Woods Forest Preserve is a couple of miles east, and Trader Joe's and The Fresh Market are a few miles north on Randall Road in Algonquin.
What school district serves this home?
Carpentersville is served by Community Unit School District 300. Buyers should confirm specific school assignments for this address directly with the district.
How can buyers schedule a showing?
Buyers can contact Matt Kombrink and The Kombrink Team at One Source Realty, or visit the home website for full photos and details.
Posted by The Kombrink Team onEnjoy this blog post? Click here to subscribe for updates
Leave A Comment